1/6
+ 1
images
Delta, Warri, 25/06
1 views
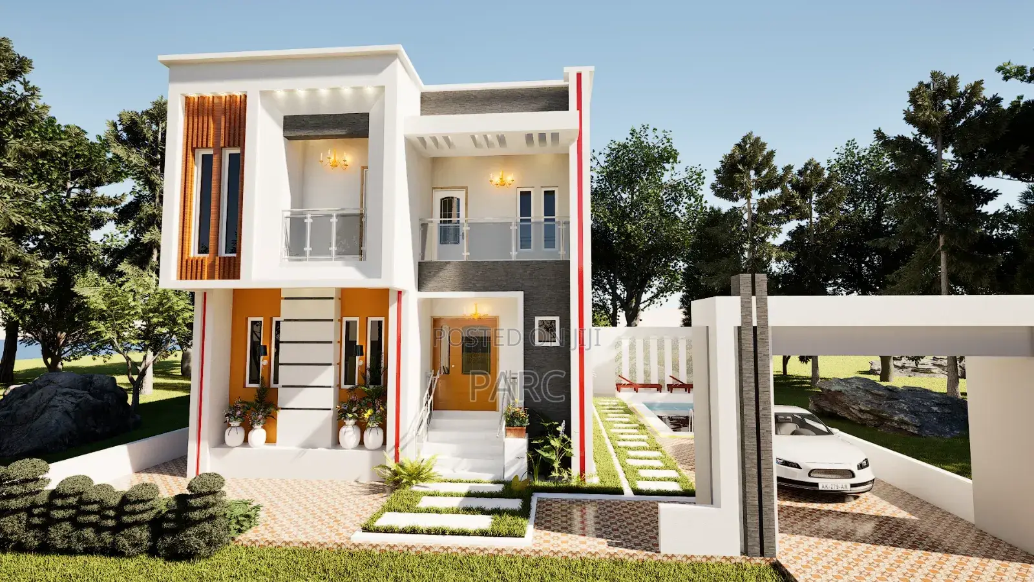
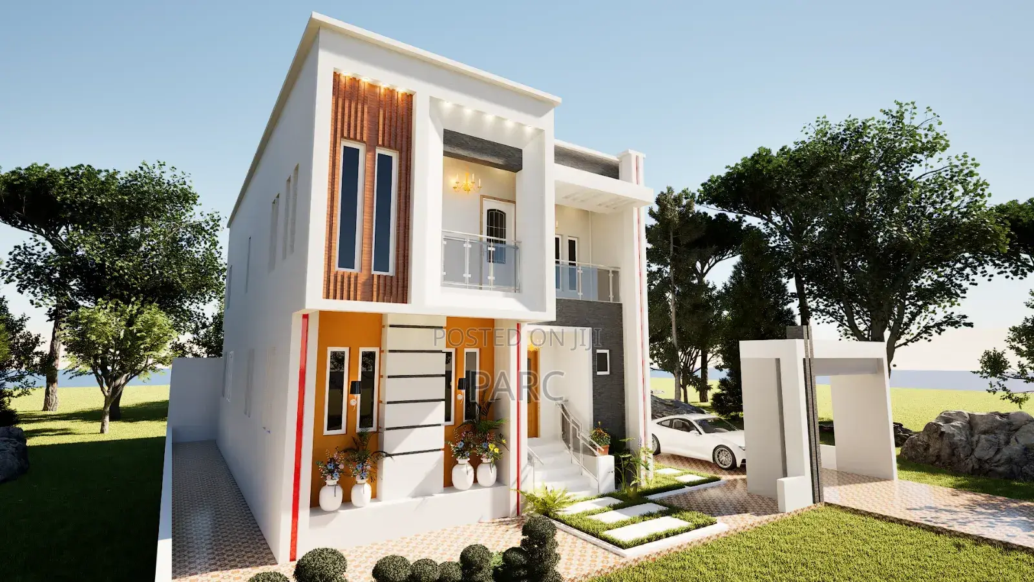
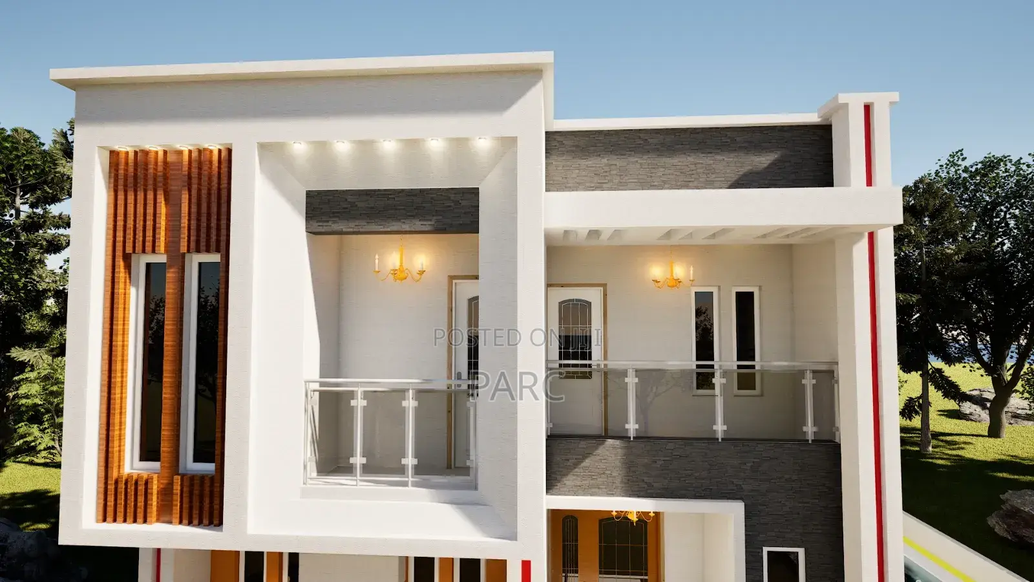
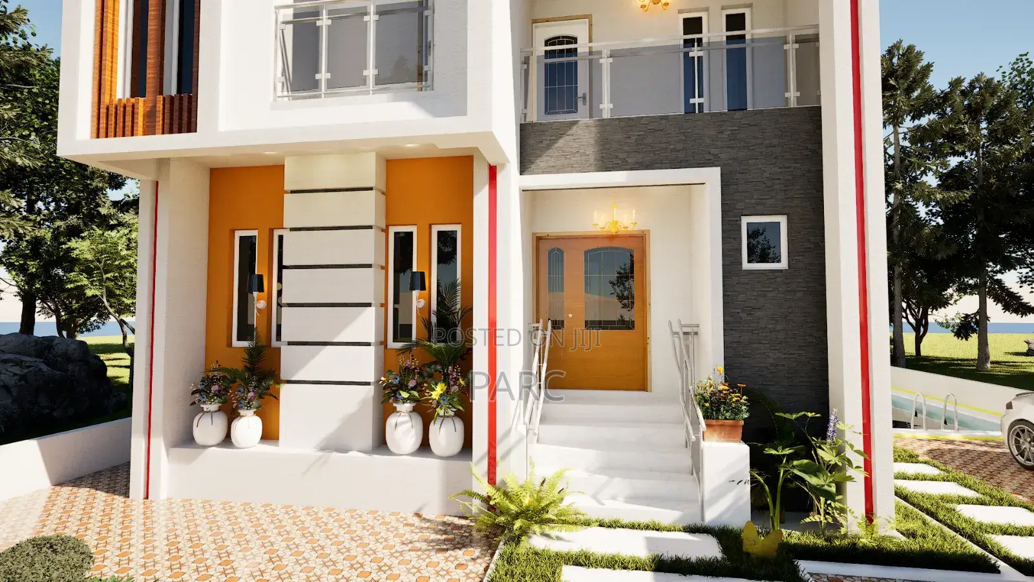
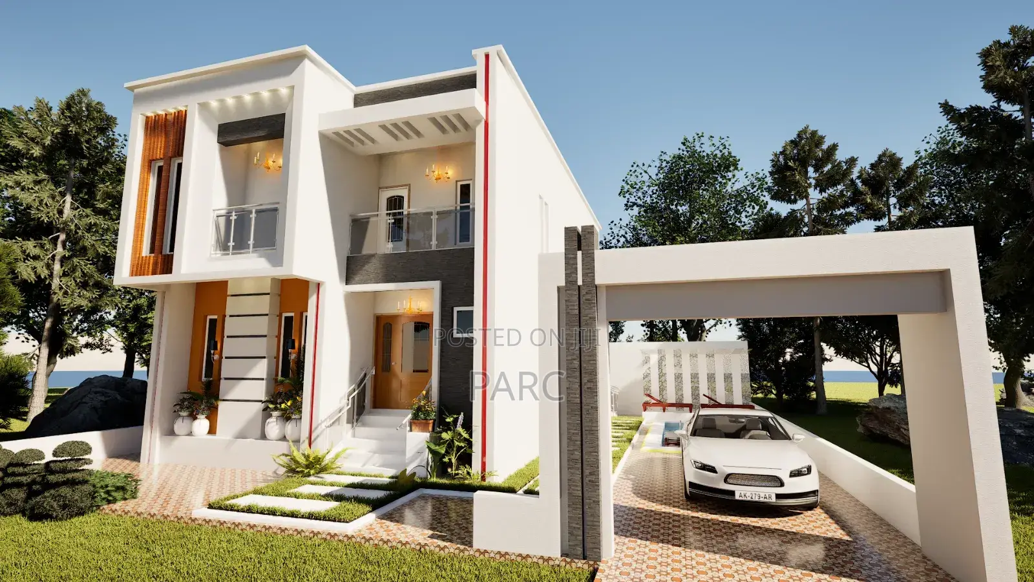
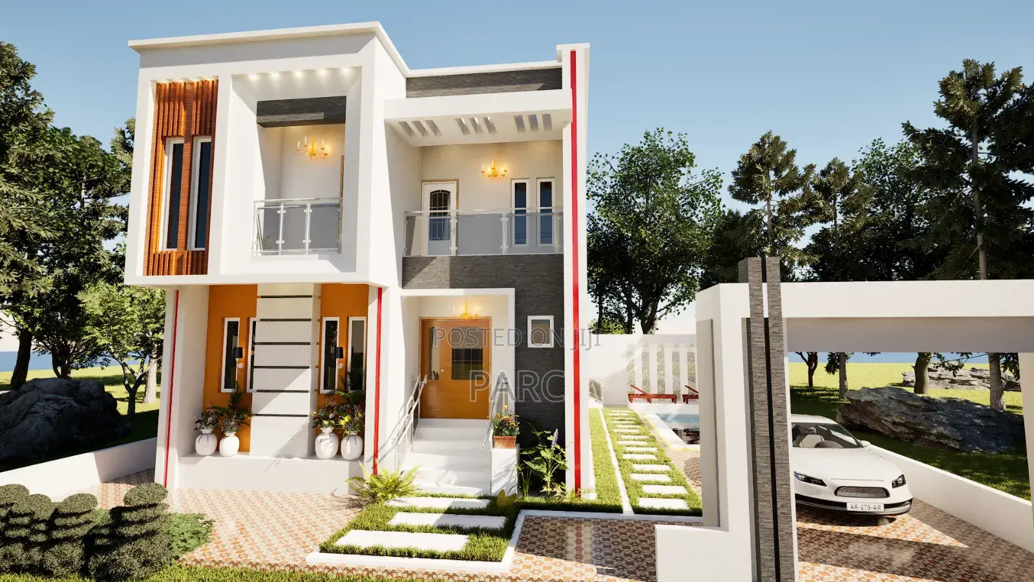
5 Bedroom Duplex Architectural Building Plan
PARC
Company Name
Domestic & Industrial
Service Type
Architectural Drawing
Type
Using ArchiCAD, Using AutoCAD, Other drawing programs
Drawing Execution Technology
more than 5 years
Architectural Drawing Work Experience
Delivery
Delta State • Warri
1-5 days
Free of charge
Store address
Delta State • Warri
Connel street Osubi
Contact my through calls
Open now
• Mon - Sun, 08:00-18:00
5 BED ROOM DUPLEX DETAILS:
TOTAL AREA OF BUILDING: 13m x 8m = 104sqm
GROUND FLOOR
Ante: 2.4m x 3.4m
Visitors toilet: 1m x 2.1m
Main Lounge: 4m x 5m
Dinning: 3m x 4m
Bar: 1.5m x 1.8m
Kitchen: 3.6m x 2.3m
Store: 0.8m x 2.1m
Stairs case width: 1m
Guest Room: 3.2m x 2.3m
Guest Room toilet: 1m x 2.1m
Maid Room: 2.4m x 2.9m
Maid Room toilet: 1m x 1.5m
UP FLOOR
Master's bedroom: 4.4m x 4m
Masters Closet: 1.8m x 2.7m
Masters Toilet: 1.8m x 2.8m
Master balcony: 0.8m x 2m
Children Room : 3.6m x 3.2m
Children Room toilet: 1.9m x 1.5m
Children Ward Robe: 0.7m x 1.6m
Madam Room : 3.3m x 4.1m
Madam Room toilet: 1.5m x 2m
Madam Ward Robe: 2m x 1.6m
Family lounge: 3.3m x 3.4m
Balcony: 0.9m x 3.2m
Contact us on Whatsapp for your customized house plans and building design.
Contact for price
Safety tips
- Check Feedback to make sure the person is reliable
- Agree on the scope of work and remuneration
- Meet in person at a safe public place