Diamond
1/4
Promoted
Lagos, Apapa, 3 hours ago
39 views
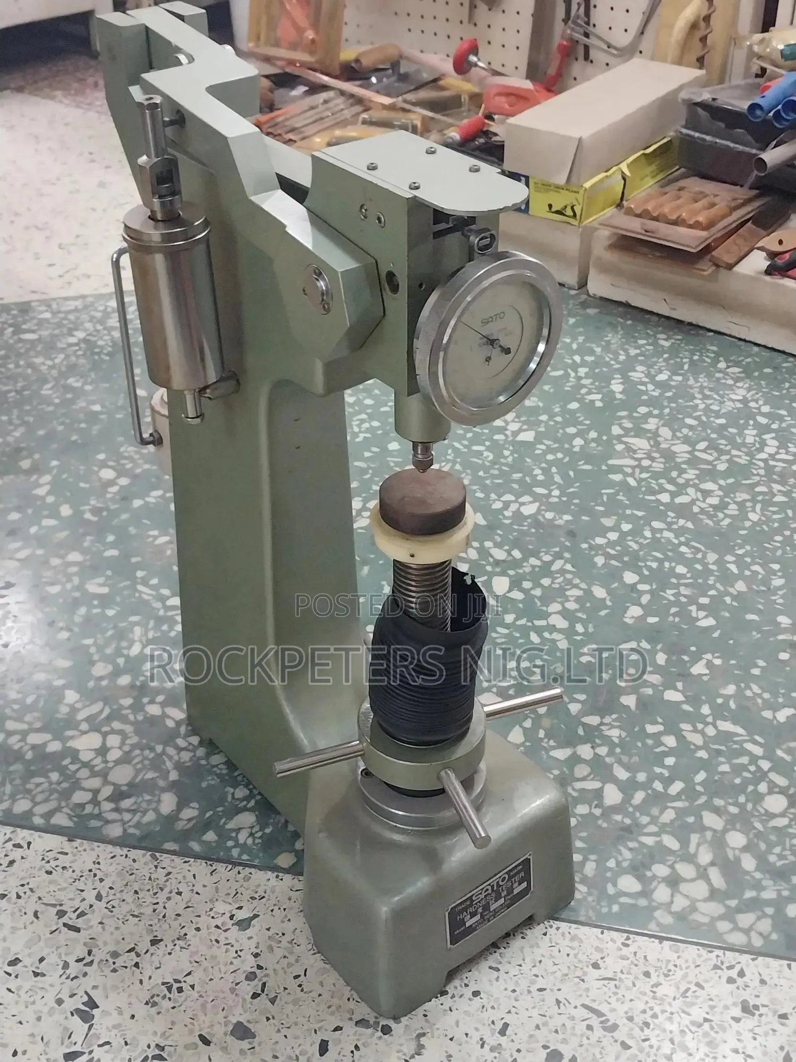
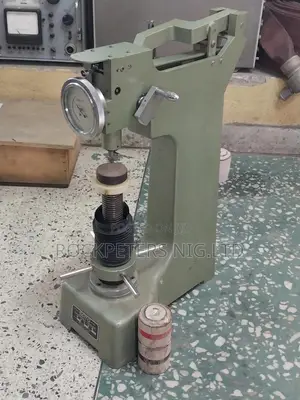
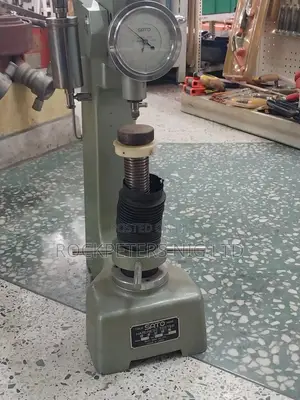
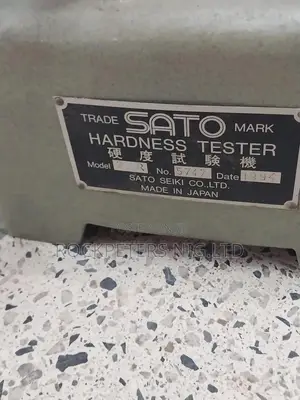
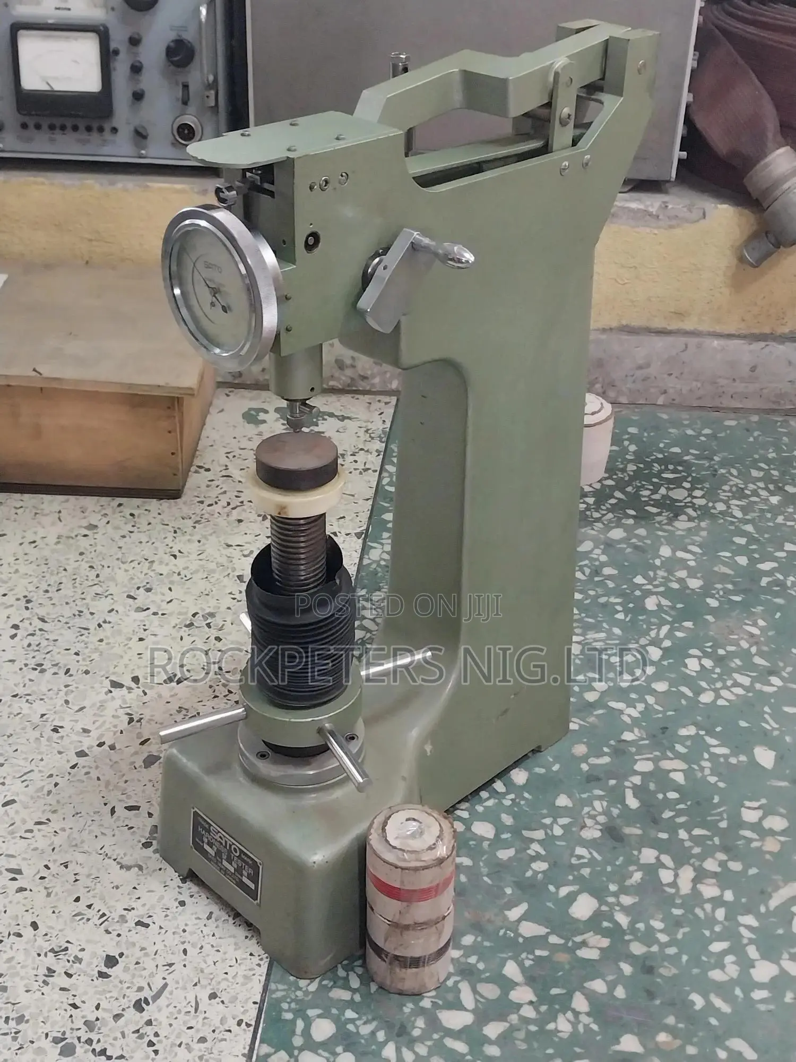
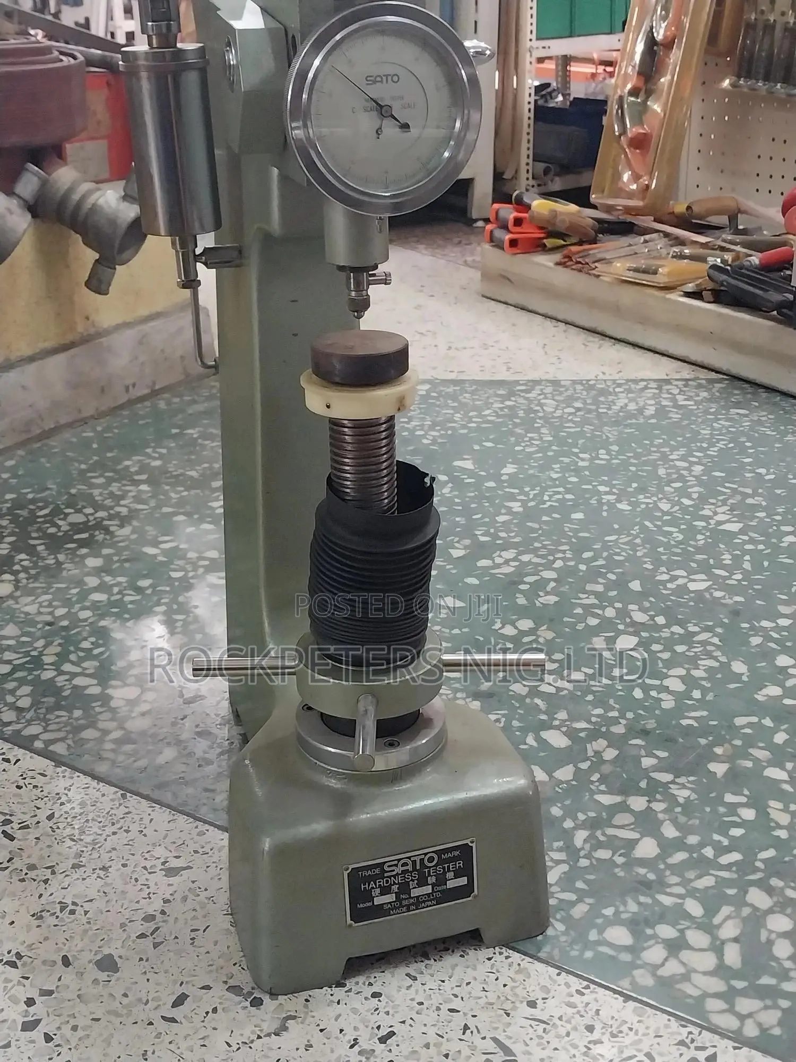
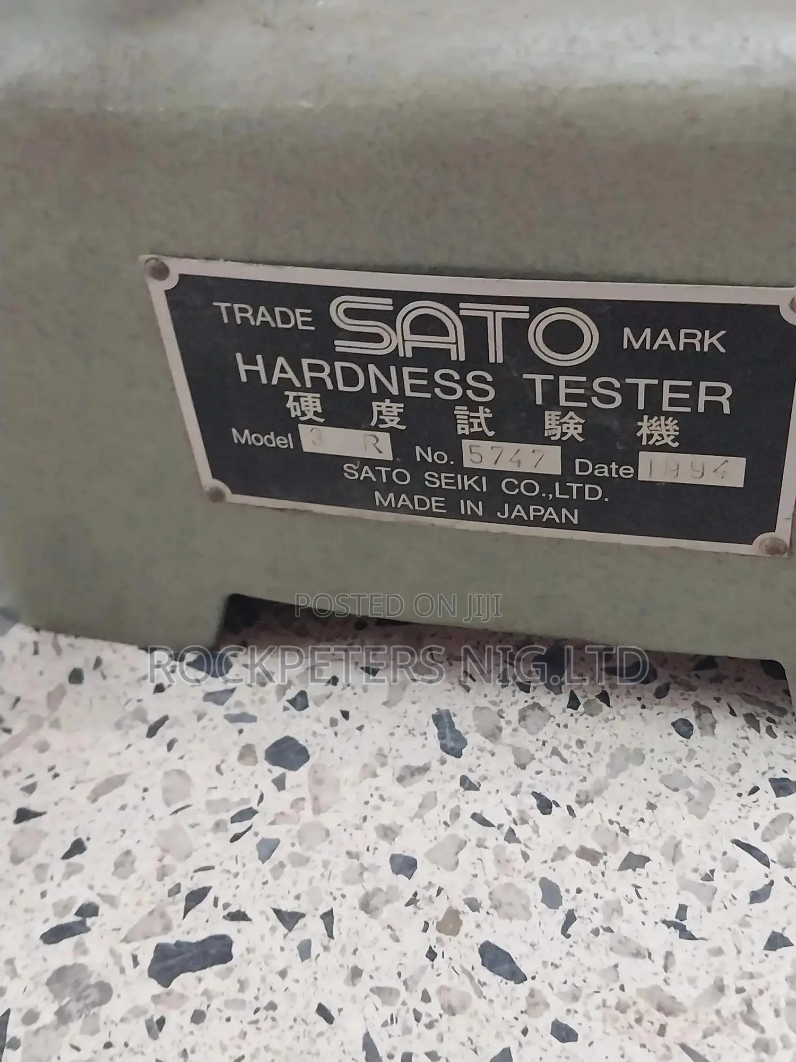
Sato 3r Hardness Tester
Laboratory Equipment
Type
Brand New
Condition
Other
Laboratory Equipment
Store address
Lagos State • Apapa
Rockpeters House: Plot 4 Apapa Oshodi Express Way, By Beachland Estate, Apapa, Lagos
Closed now
• Mon - Fri, 08:00-16:00
This hardness testing machine shows metal hardness on dial gauge by depth difference measurement of diamond indentor or steel ball which is loaded on a test piece with light weight and and then with heavy weight.
Most broadly used easy to operate next to Shore type, and is not necessary to look into microscope to chek up hardness conversion table like other testing machines.
Max. height of the specimen: 200mm
Max. depth of the specimen: 135mm
Overall height: 680mm
Base size: 450 x 210mm
MADE IN JAPAN
Safety tips
- Avoid paying in advance, even for delivery
- Meet with the seller at a safe public place
- Inspect the item and ensure it's exactly what you want
- Make sure that the packed item is the one you've inspected
- Only pay if you're satisfied