1/2
Promoted
Oyo, Egbeda, 49 min ago
8 views
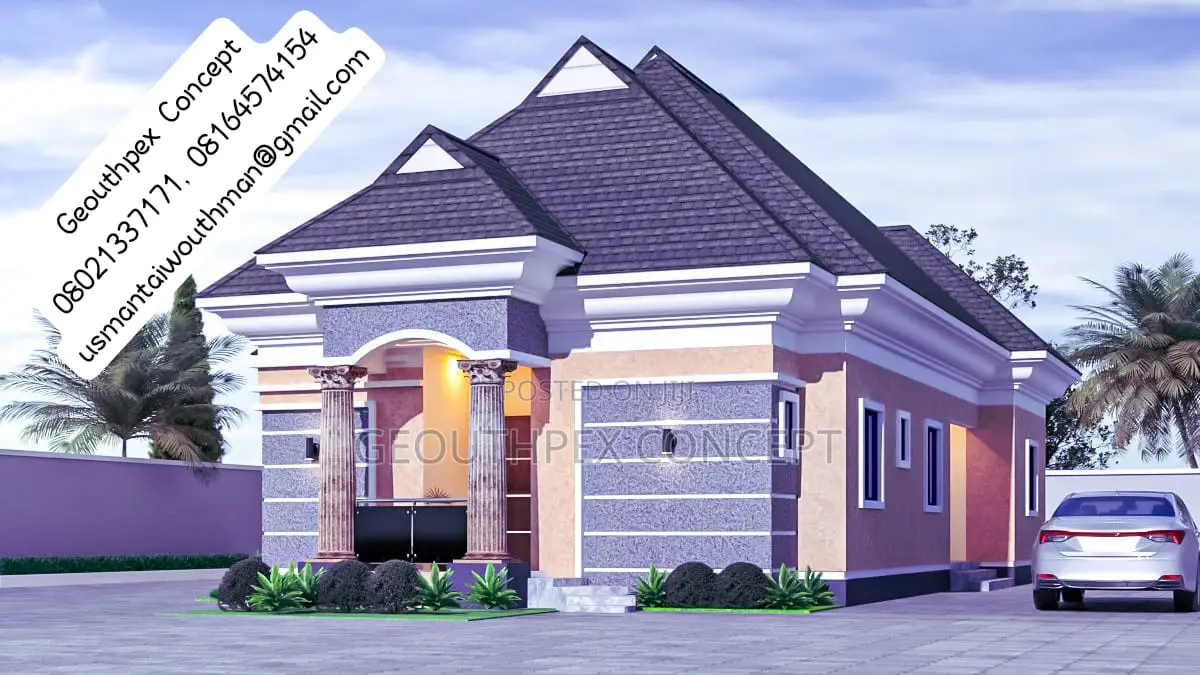
Construction Deviates From Architectural Design and Lacks Airspace.
GEOUTHPEX CONCEPT
Company Name
Domestic & Industrial
Service Type
Architectural Drawing
Type
Using AutoCAD, Other drawing programs
Drawing Execution Technology
more than 5 years
Architectural Drawing Work Experience
Store address
2
Oyo State • Ibadan
Joke Plaza Bodija, CWP6+63Q, Opp. Access bank bodija, Ibadan 200132, Oyo State, Nigeria
Open
• Mon - Sat, 07:00-19:00
5
Oyo State • Ibadan
Joke plaza, Bodija Ibadan
Beside Trans Amusement park, Bodija, Ibadan
Open
• Mon - Sat, 07:00-19:00
Construction Discrepancy: Failure to Align with Architectural Design and Insufficient Airspace Compliance.
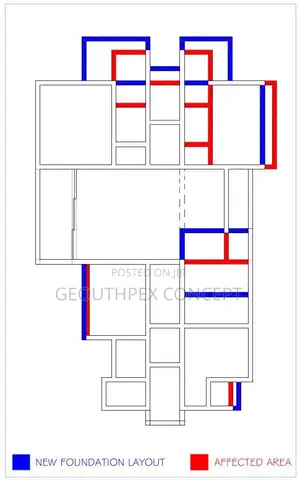
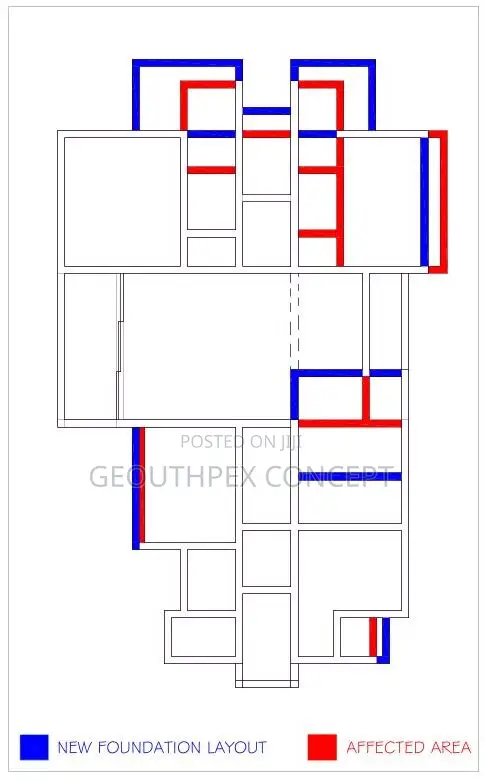
As the invited Architect, I visited the site to measure the construction, which failed to conform to the prepared architectural design and lacked adequate airspace. I then returned to the office to create an As-Built plan (Second image) that highlighted the discrepancies. This allowed me to determine the necessary adjustments, including reducing dimensions and repositioning toilets, to ensure sufficient airspace, enough parking lot and also achieve the design's intended purpose.
Detailed Interior Analysis:
1. Spatial Layout & Zoning
- Public/Visitor Zone
- Lounge & Dining Core
2. Kitchen & Service Areas
- Enclosed Layout
- Direct Access
3. Private Quarters / Bathrooms
- Master Suite
- Madam Suite
- Children Suite
₦ 50,000per service
NegotiableSafety tips
- Check Feedback to make sure the person is reliable
- Agree on the scope of work and remuneration
- Meet in person at a safe public place