1/20
+ 15
hotuna
Jigawa, Dutse-Jigawa, 12 awanni da suka gabata
15 adadin kallo
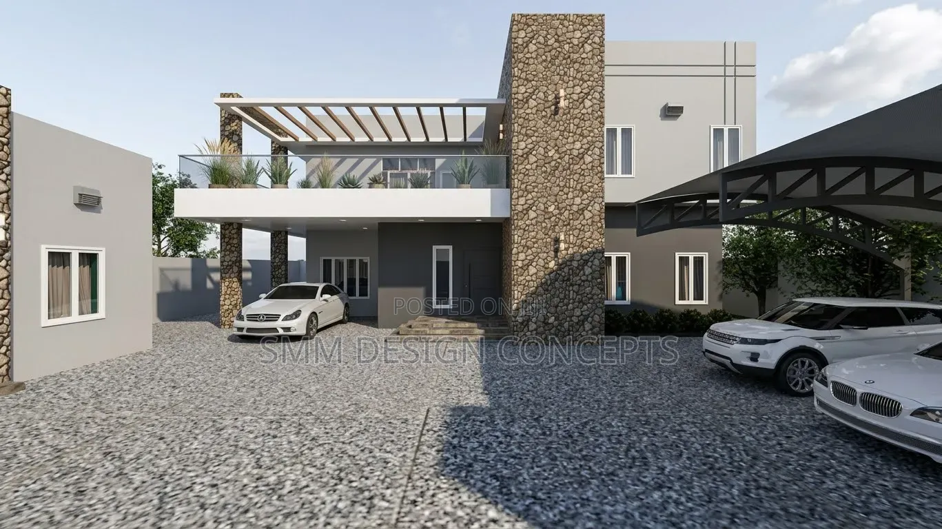
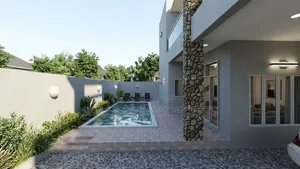
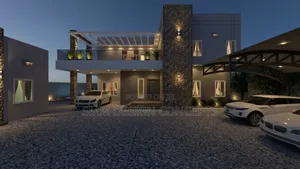
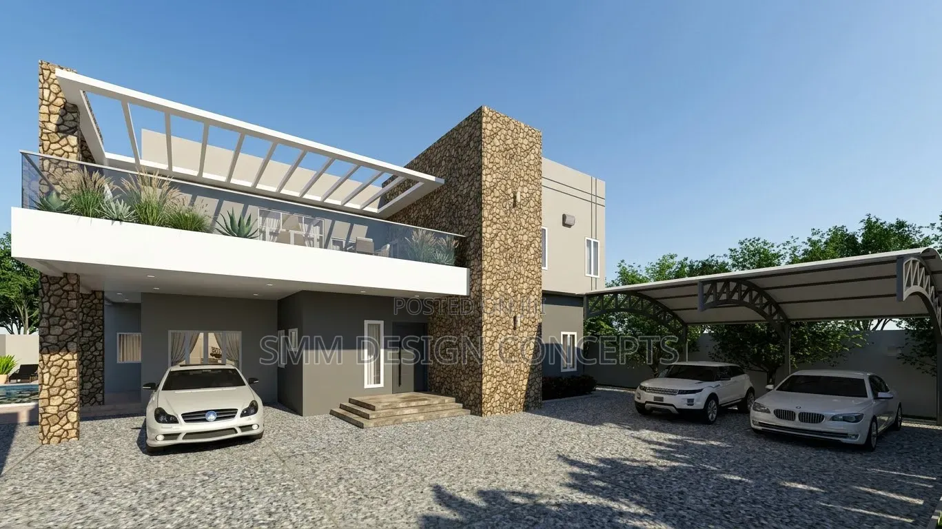
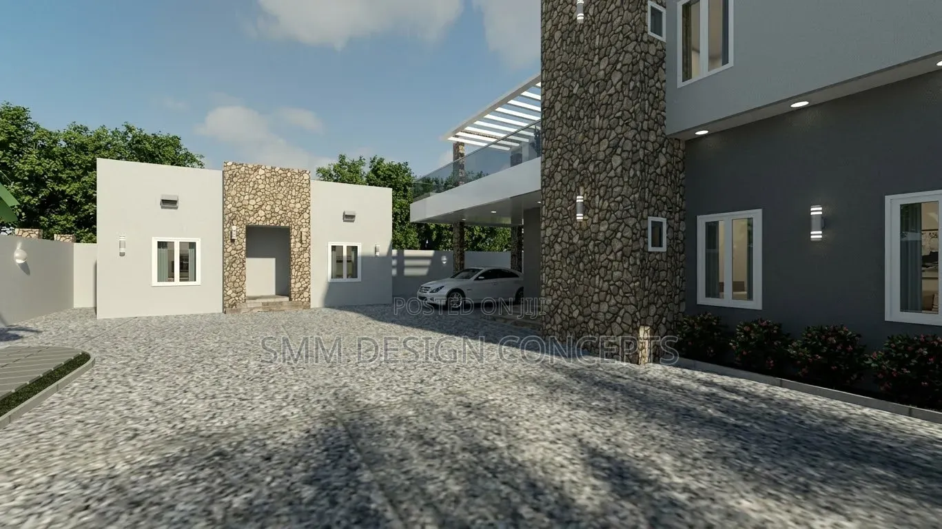
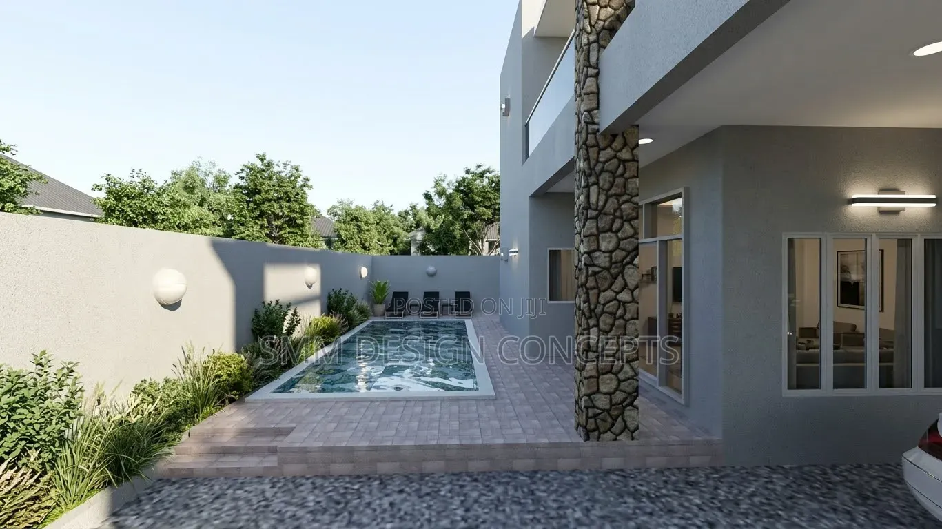
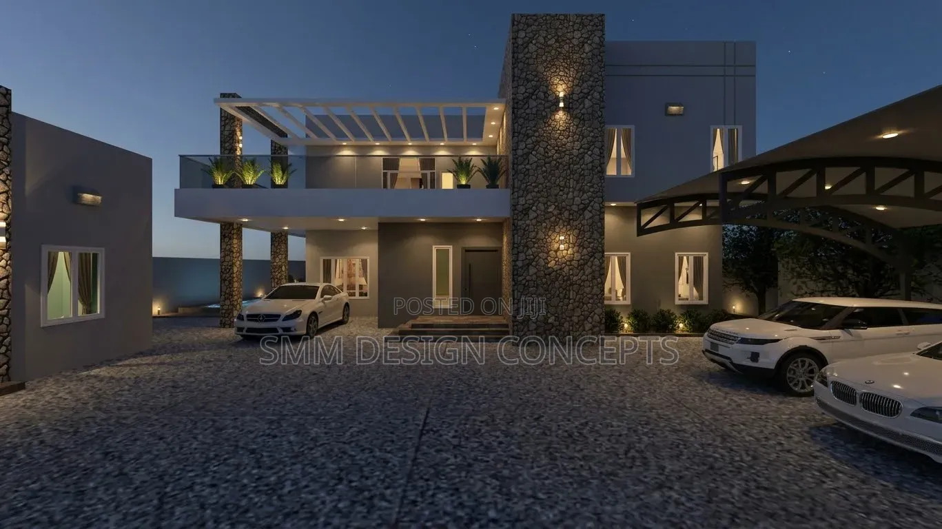
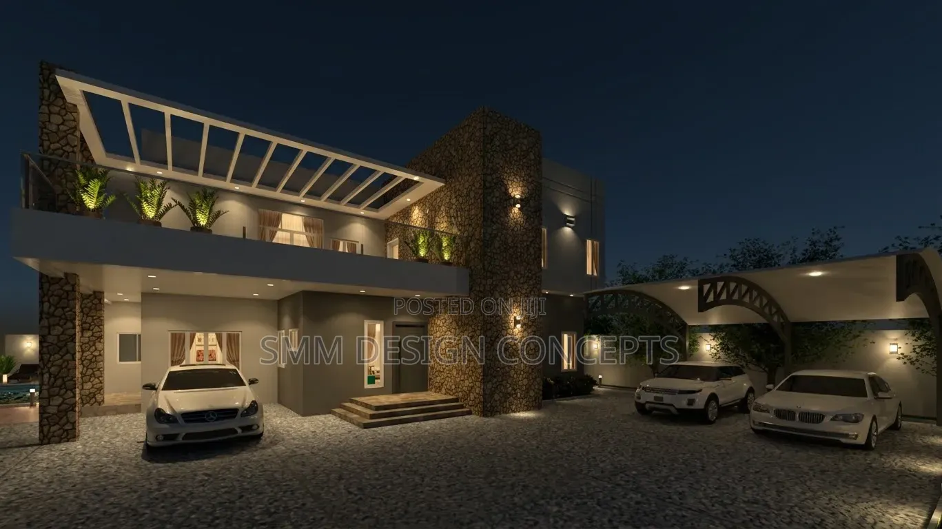
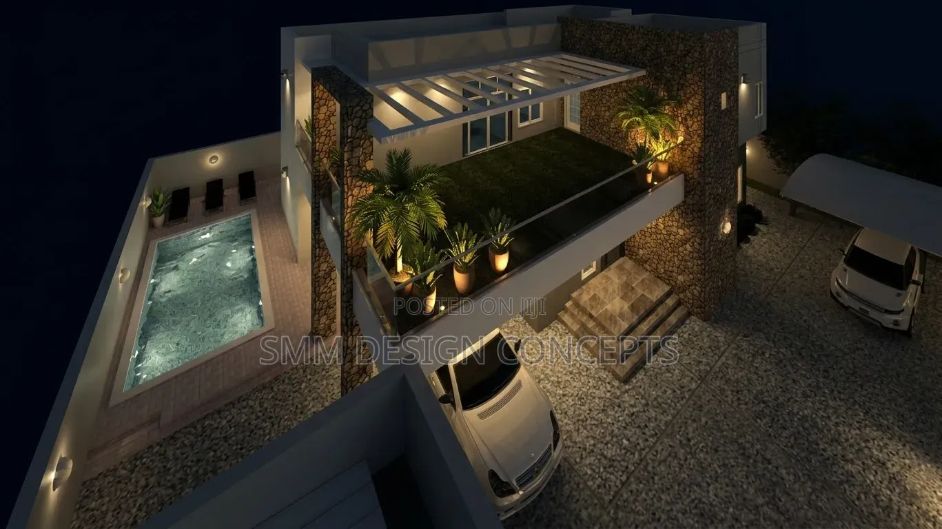
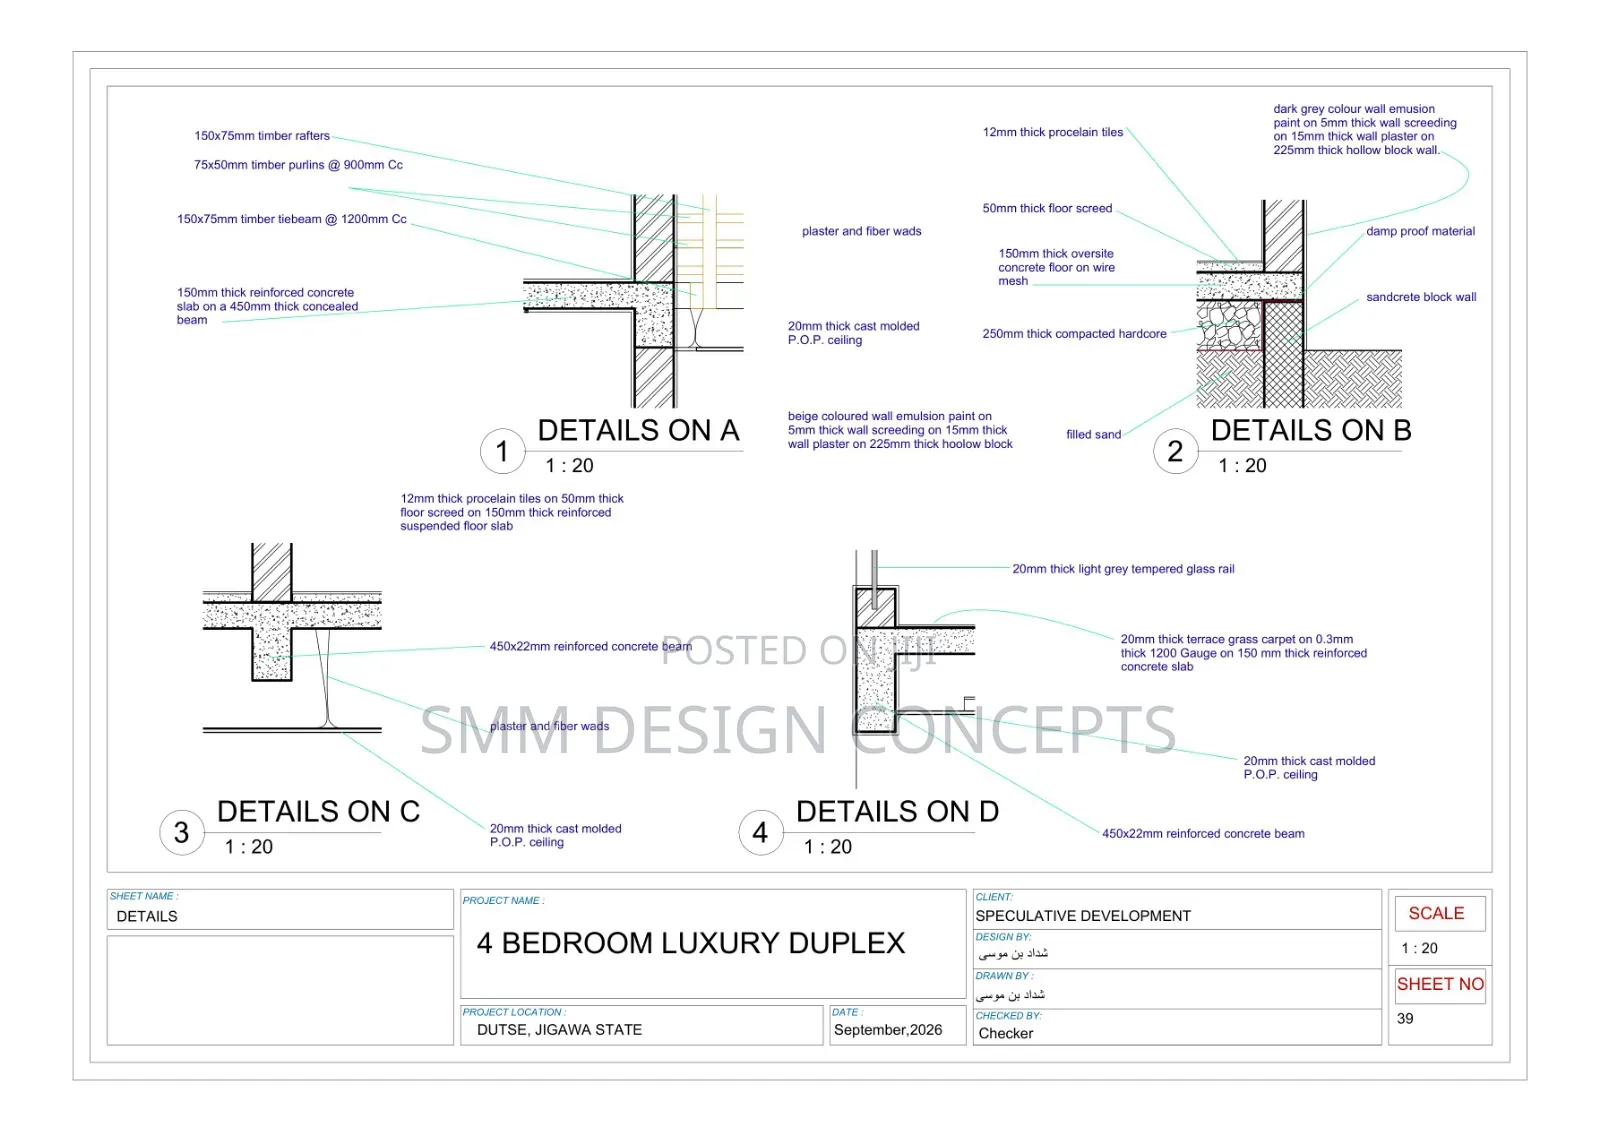
4 Bedroom Luxury Duplex
SMM Design Concept
Sunan Kamfani
Na gida da na kamfani
Nauyin Aiki
Zanen Gini
Nau'i
Shekaru uku
Kwarewar Aikin Zanen Gidaje
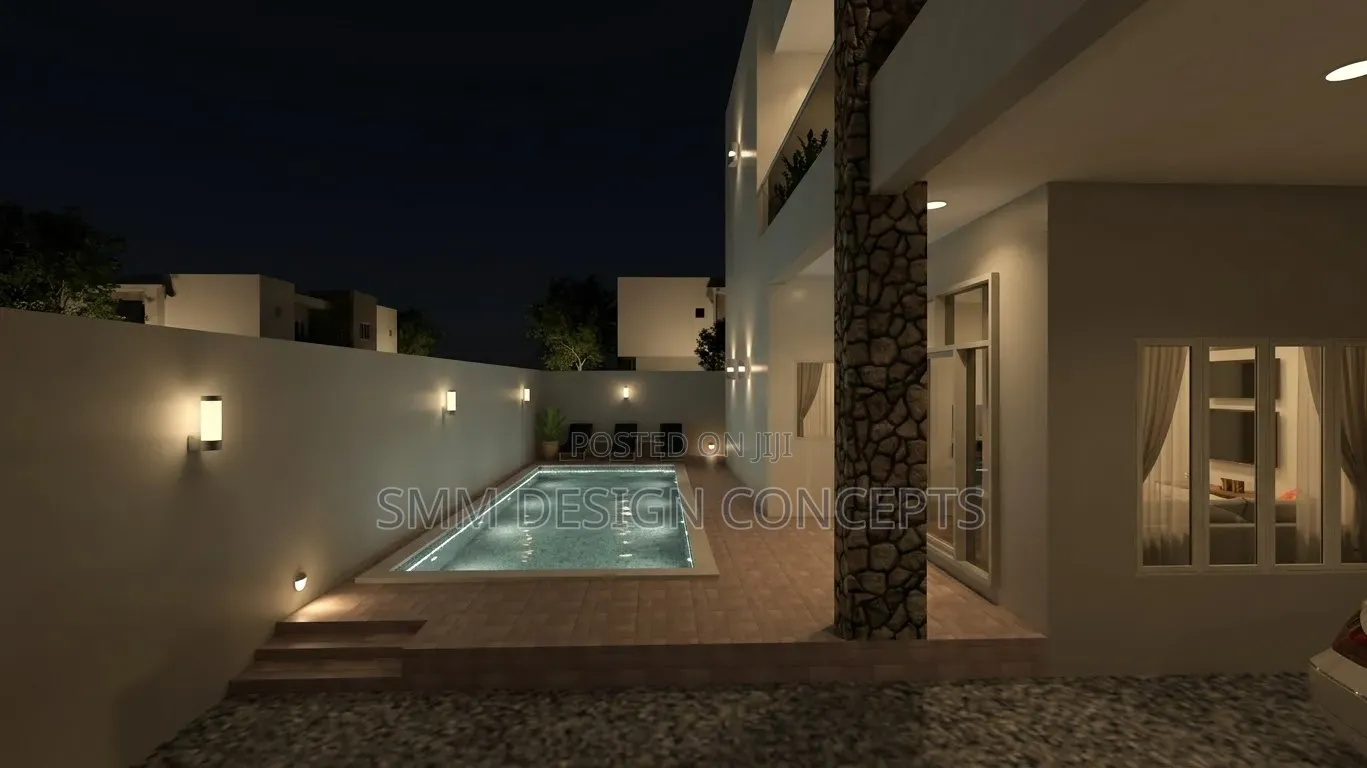
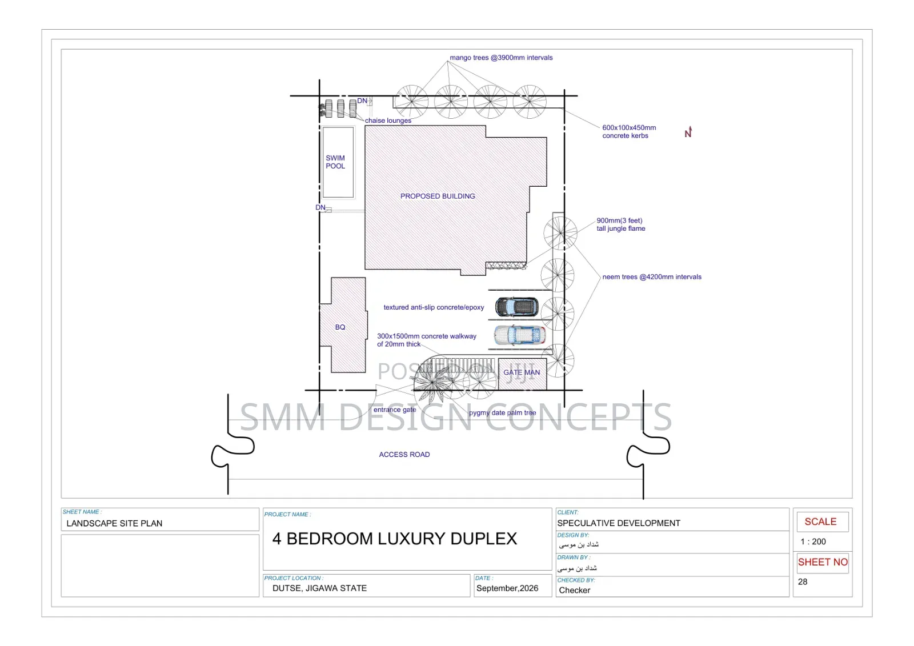
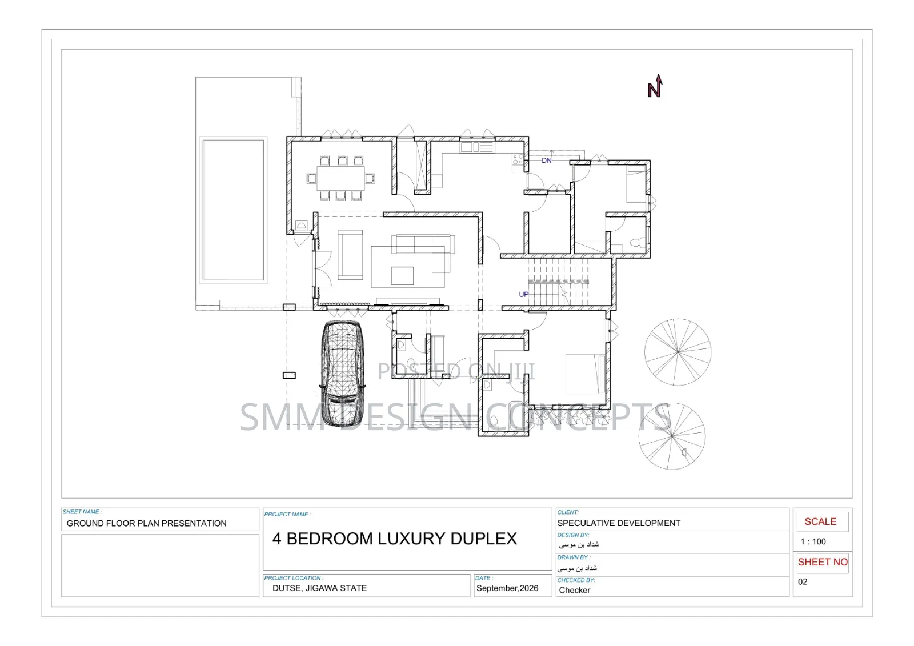
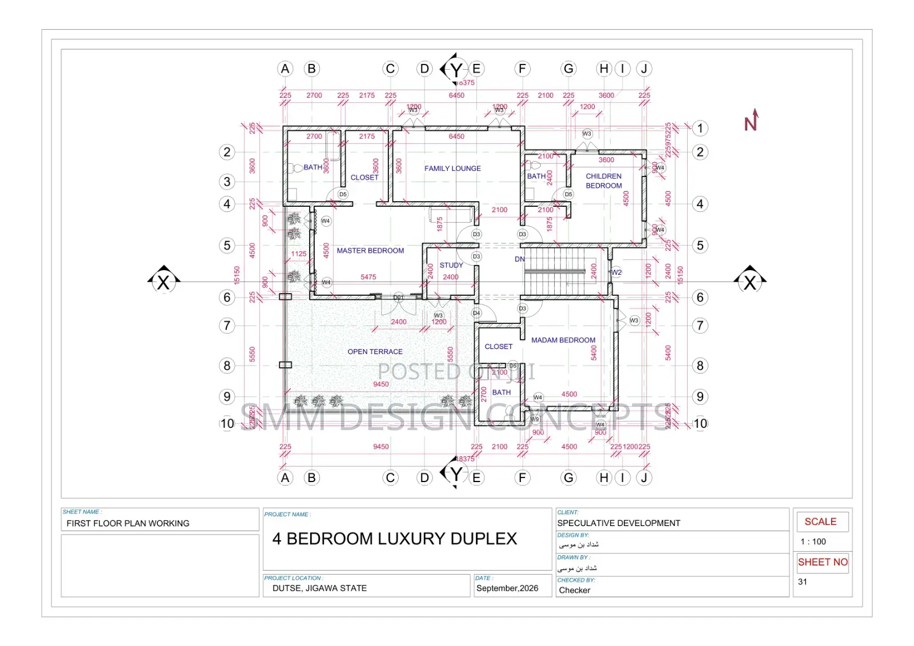
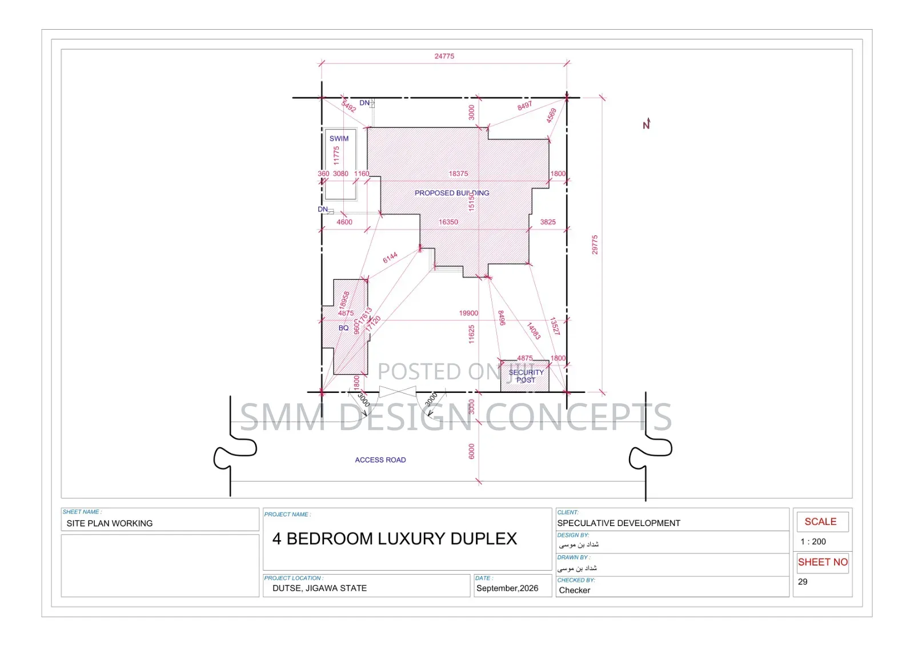
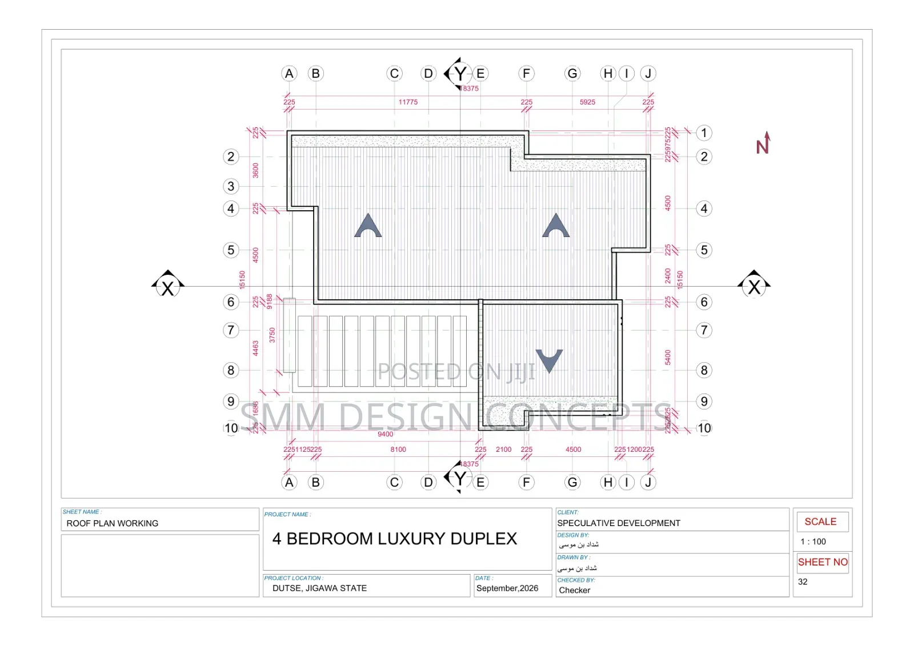
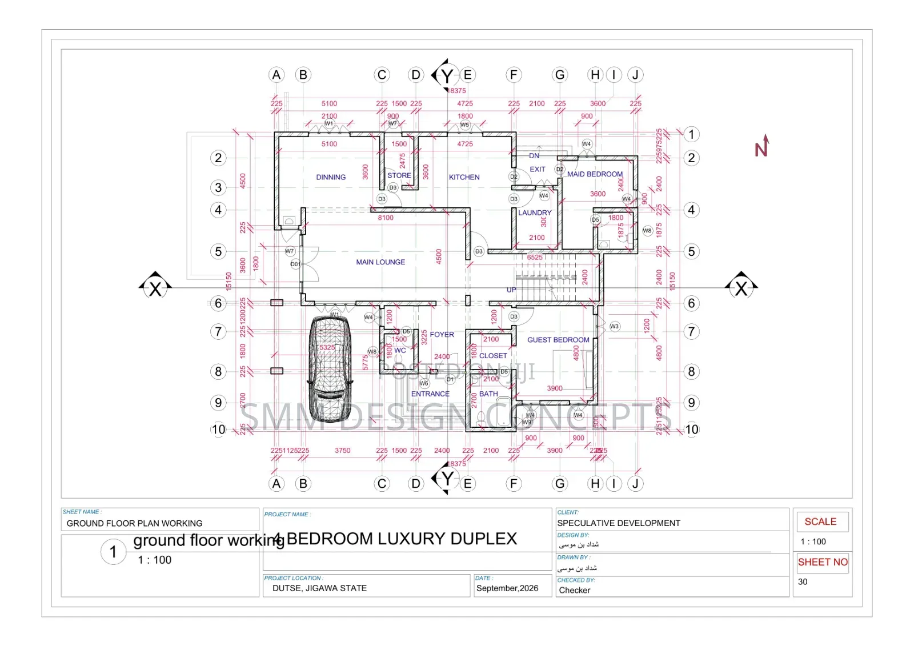
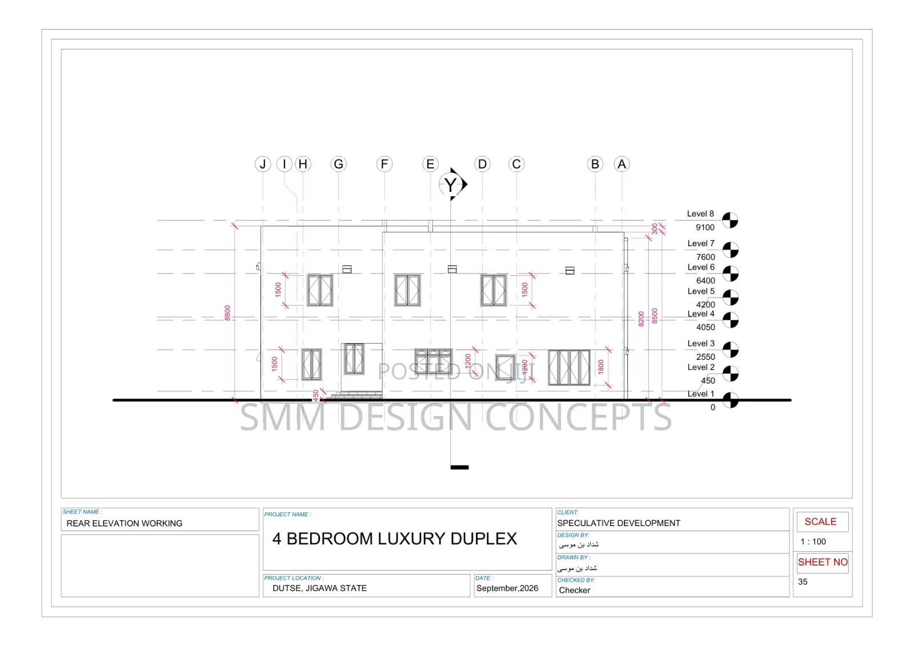
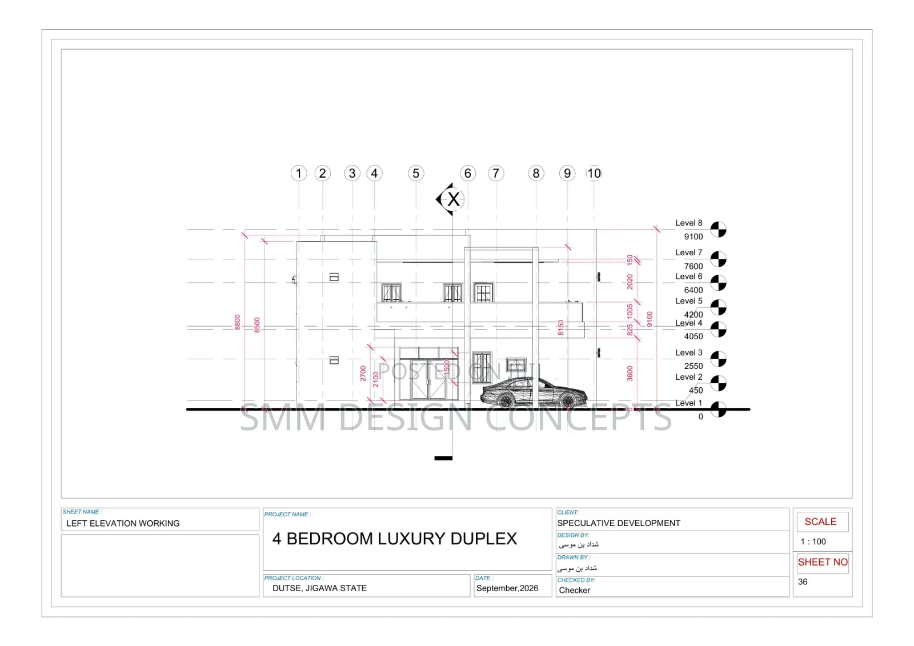
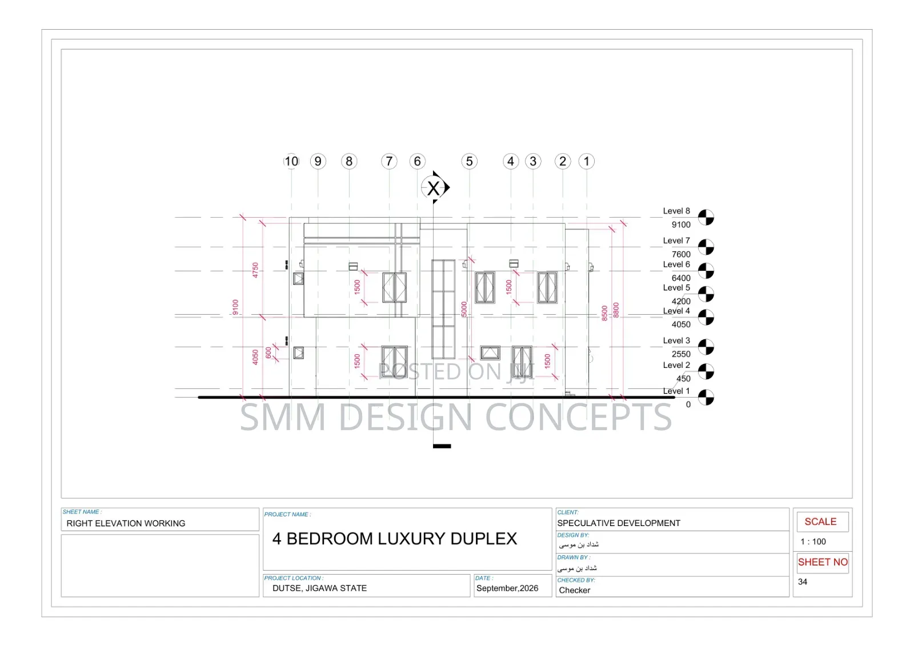
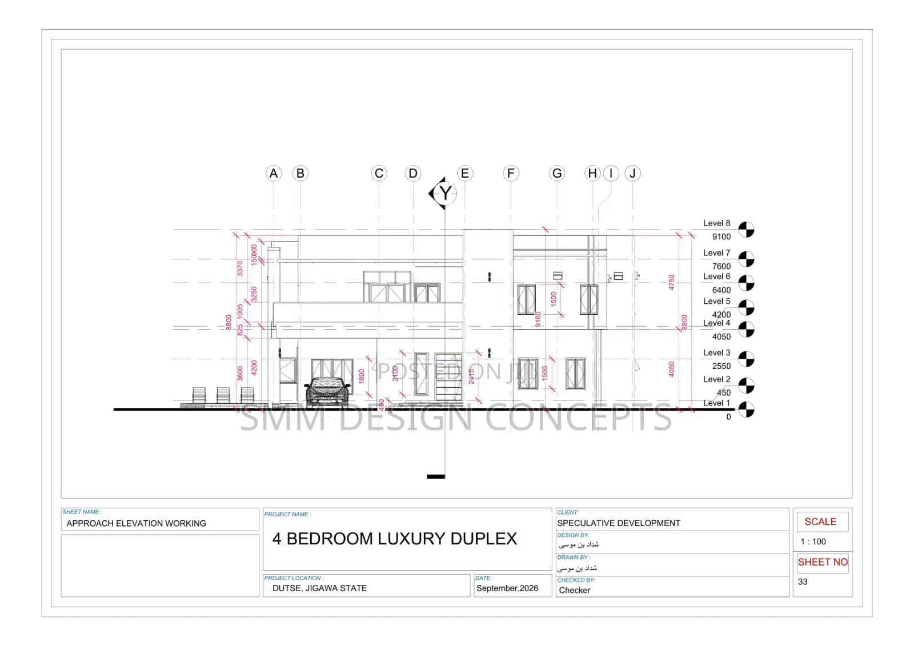
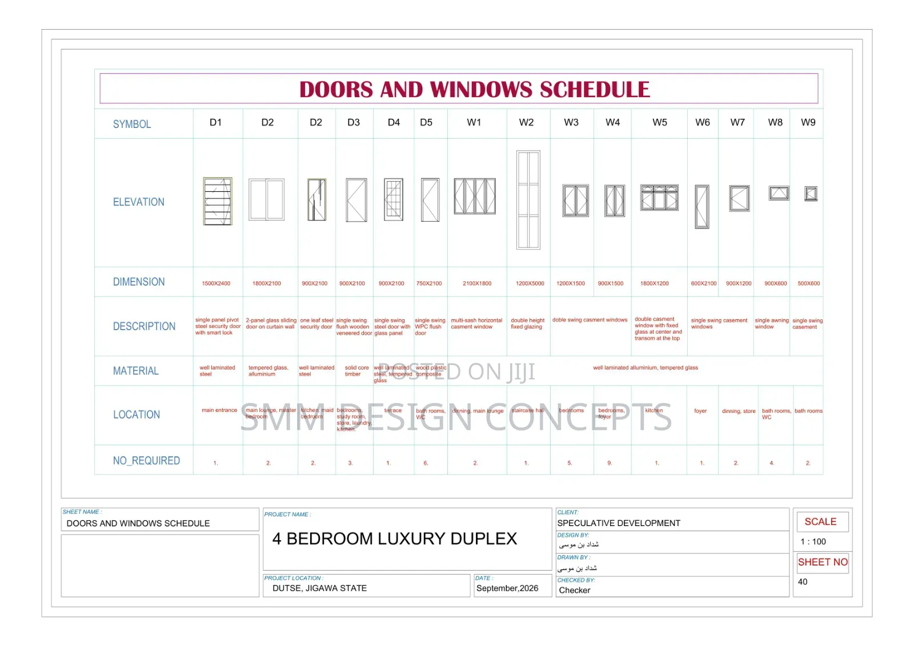
Transform your building ideas into reality before construction begins. We provide complete architectural design services tailored to your exact needs. Whether you have a rough hand sketch or a conceptual idea, we specialize in converting it into highly accurate 2D CAD floor plans and professional 3D models.
Our core services include:
Clean conversion of basic sketches to 2D/3D CAD formats.
High-quality 3D exterior perspectives and day/night rendering.
Detailed presentation drawings for client pitches.
Comprehensive working drawings and structural detailing for builders.
Let us bridge the gap between your imagination and the construction site.
A tuntuba d jin farashi
Sirrin bada kariya
- Duba Martani domin a tabbatar za a iya dogara da mutum
- A amince da yanayin aiki da albashi
- A hadu ido-da-ido a amintaccen wuri