Search in Architectural Drawings & Building Plans in Awka
Sell faster
Buy smarter
EN
Sign in
Registration
Sell
Jiji
Services in Awka
Building & Trades Services in Awka
Architecture, Engineering & Surveying in Awka
9 results for
Architectural Drawings & Building Plans
in Awka
Location
Awka
Type
Show all
Architecture, Engineering & Surveying
• 1 ad
Flooring & Tiling
• 0 ads
Building Construction & Renovation
• 0 ads
Other
• 0 ads
Service Type
Domestic
• 6 ads
Domestic & Industrial
• 2 ads
Industrial
• 0 ads
Site Visit and Quotation
Show all
Free Site Visit
• 1 ad
Paid Site Visit
• 0 ads
Quote from Photos or Drawings
• 0 ads
Verified sellers
Verified sellers
• 6 ads
Architectural Drawings & Building Plans in Awka
Architecture, Engineering & Surveying
Painting & Wall Finishes
Flooring & Tiling
Boreholes, Water Tanks & Pools
Plumbing & Sanitation
Electrical Services
Welding, Metalwork & Steel Structures
Awka
8+ years on Jiji
DIAMOND
Contact for price
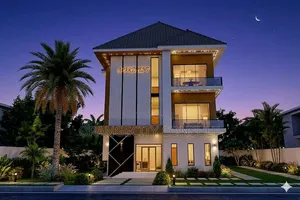
Building Design and Construction
We are Dedicated and Conscientious with our craft, Diligent and well Invested with any Task, Driven...
Awka
4.6
DIAMOND
Contact for price
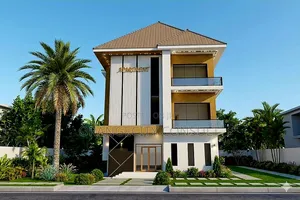
Builders and Architects
Architects and Engineers well educated and practical for all building conditions.
Awka
5+ years on Jiji
Contact for price
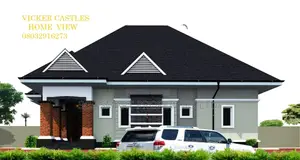
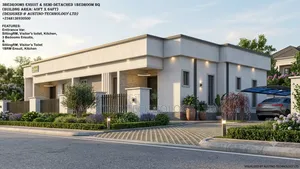
Artertural Design of 3 Bedroom Flat Bungalow
Contact us for Design of any Modern Building such as Bungalow,Hotel, Duplex, Block of Flats etc.We...
Awka
5+ years on Jiji
Contact for price
Artetural Design for 4bedroom Bungalow
Contact us for Design of any Modern Building such as Bungalow,Hotel, Duplex, Block of Flats etc.We...
Awka
5+ years on Jiji
Contact for price
Artertural Design for 3 Bedroom Bungalow
Contact us for Design of any Modern Building such as Bungalow,Hotel, Duplex, Block of Flats etc.We...
Awka
Contact for price
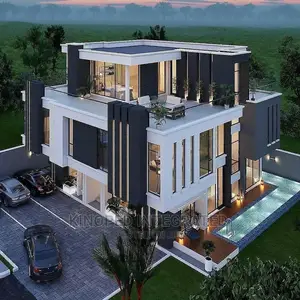
3d Modelling and Visualization Rendering
We deliver complete architectural design and approval services, including professional construction...
Awka
8+ years on Jiji
Contact for price
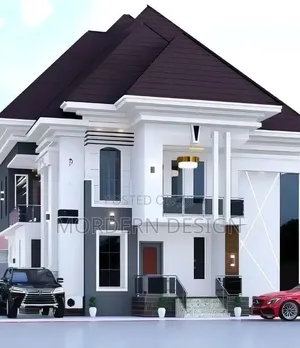
Proposed Residential Development: 6 Bedrooms Ensuit Duplex
Proposed Development of 6 Bedrooms Ensuit Duplex Covering : 44ft by 55ft Features: Porch, Anteroom,...
Awka
8+ years on Jiji
Contact for price
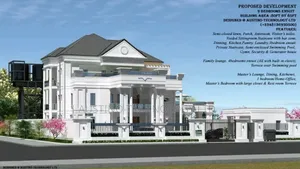
Proposed Development: 9bedrooms Ensuit Triplex
The intended structure covers 80ft by 85ft Details in full GROUND FLOOR; Entrance porch, Anteroom...
Awka
8+ years on Jiji
Contact for price
3 Bedrooms Ensuit 18ft by 55ft
Building Design of a 3 bedrooms ensuit duplex, entrance var, Sitting room, dinning, kitchen, 3...
Awka
Popular Pages
Duplex Architectural Drawings & Building Plans
5
Bungalow Architectural Drawings & Building Plans
3